

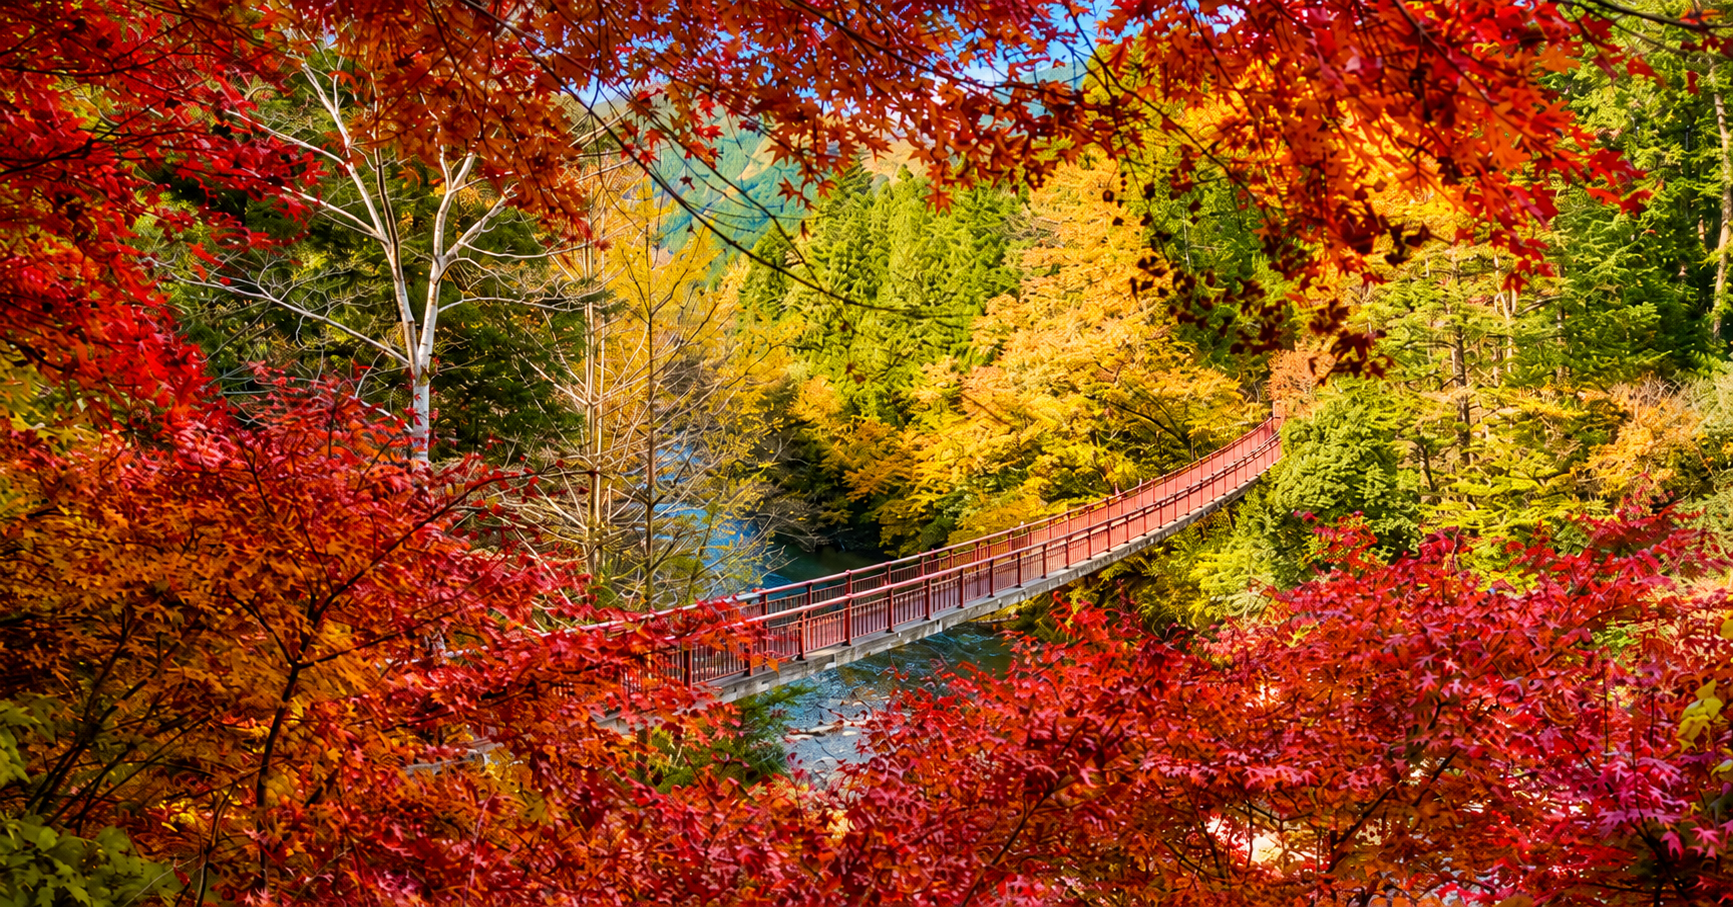
When Foliage Becomes a Building Material
This season changes the way we perceive architecture. The light dims, colors deepen, and wood takes on warmer tones. Reflections of red, copper, and gold appear on the large windows, and even the proportions seem to change: a window becomes a natural painting, and a path through the woods seems to extend the living space.
This is perhaps the most interesting aspect of foliage for those observing a project: not the color itself, but its ability to alter how the project is perceived. For a few weeks, the vegetation behaves unpredictably. It highlights geometric forms, softens the harshness of concrete, and alters the relationship between solid and void. Elements designed to remain permanent and others destined to change thus end up belonging to the same composition.
In Japan, this sensibility has been part of the culture of space for centuries. The garden is not simply what surrounds a building; it contributes to its visual composition through openings, sequences, perspectives, and reflections. The principle of shakkei, the “borrowed landscape,” incorporates into the composition what physically lies beyond its boundaries. A window can frame a fragment of vegetation; a maple branch can become the focal point of an entire perspective. This same dialogue takes on different forms elsewhere: it can arise from the landscape, as in the Alps and the valleys of China, or be interpreted through interior design, as in Paris and Monte Carlo. The light, materials, scale, and culture of living all change. From this, a selection
FOUR SEASONS HOTEL GEORGE V PARIS — PLANTS AS INSTALLATIONS
When Floral Design Transforms a Space
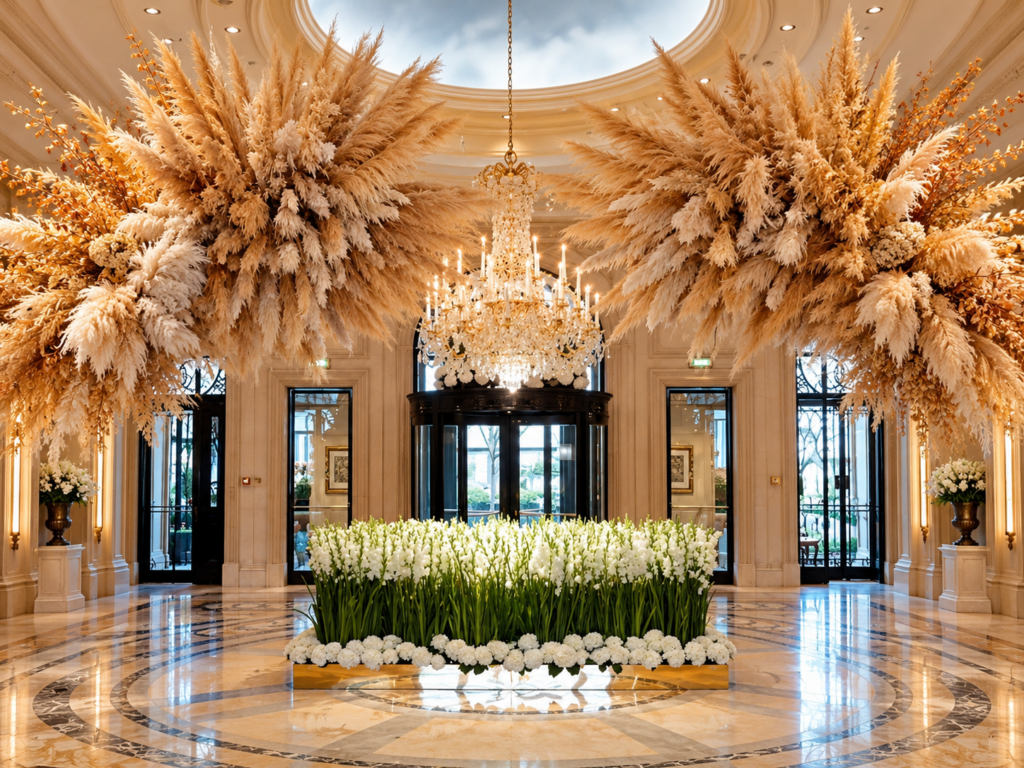
At the Four Seasons Hotel George V in Paris, the relationship between nature and interior design takes on yet another form. Under the artistic direction of Jeff Leatham, the plant arrangements are three-dimensional elements capable of influencing the scale and hierarchy of the spaces.
This fall, beneath a crystal chandelier, large wreaths of dried grasses in shades of sand and gold are arranged on either side of the space, creating a sense of mass and rhythm. In the center, a low flowerbed of vertical green stems, edged with white flowers, evokes a meadow still in summer. Thus, within the same composition, enduring green coexists with emerging gold: color is not added, but distributed throughout the space, creating points of visual tension within the hotel’s classical architecture.
It is the contrast that makes this project interesting: on the one hand, the enduring presence of marble with geometric inlays, light-colored wood paneling, and crystal; on the other, an organic, irregular material destined to transform. Two different eras coexist in the same space.
Floral design thus takes on the character of ephemeral architecture. It leaves the structure intact while altering its balance through plant forms, colors, and new visual hierarchies.
Here, autumn isn’t simply depicted—it’s designed within the space.
HÔTEL MÉTROPOLE MONTE-CARLO — NATURE BECOMES THE SET
When Summer Lingers: Autumn Glow at the Lobby Bar
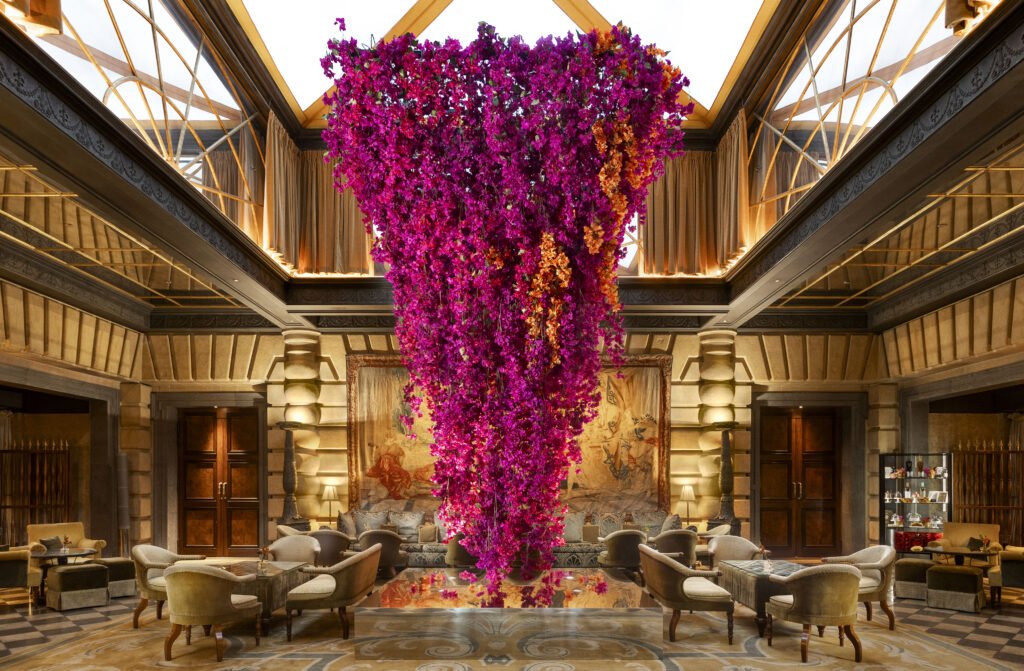
TheHôtel Métropole Monte-Carlo, which opened in 1886, features classic and opulent interiors redesigned by Jacques Garcia and a garden with a pool and terraces designed by Karl Lagerfeld. It is against this solid and already highly dramatic backdrop that, season after season, the “Métropole Moods” take center stage: ephemeral installations that either engage with Garcia’s aesthetic or subvert it, playing with materials, colors, and light.
This fall’s installation, “Autumn Glow,” will be on display in the Lobby Bar from September 1 through November 23. Rather than depicting the reds of the forest, it captures Indian summer—that moment when the Riviera still holds onto the light of the holidays while the year resumes its rhythm. The bougainvillea takes center stage. Four thousand long, flowering branches reach up to the ceiling, and about ten thousand flowers, suspended nearly five meters high, form a Mediterranean canopy. A mirror placed on the floor multiplies their reflections and allows guests to see their own image within the composition. Two dominant hues: the fuchsia of late summer and the orange of the final sunsets, with the first golden hues of autumn.
Here, the landscape isn’t just beyond the glass—it’s reimagined and brought up to the ceiling. The installation, conceived by Perrine Guyonnet, takes shape in a single night, and by morning, the Lobby Bar is a different place.
The transition between two seasons becomes a temporary element of the project.
AMAN TOKYO — THE FRAMED LANDSCAPE
Wood, stone, paper, and light above the city
Aman Tokyo occupies the top six floors of the Otemachi Tower, the skyscraper designed by KPF in the financial district, but its relationship with the city is forged through means other than the spectacle of its height. The interiors, designed by Kerry Hill Architects, translate certain principles of Japanese domestic architecture into a vertical context: a sense of proportion, the sequence of spaces, and a minimalist use of natural materials.
Wood, stone, and washi create surfaces that are more tactile than decorative. The large lobby, with its full-height space, reinterprets the structure of a Japanese lantern: light is filtered rather than simply diffused, becoming an architectural element in its own right. At the center, a contemporary garden features a seasonal ikebana arrangement, allowing the season to enter the design from the moment one steps inside. The generous proportions do not create a sense of monumentality but rather establish a sense of space.
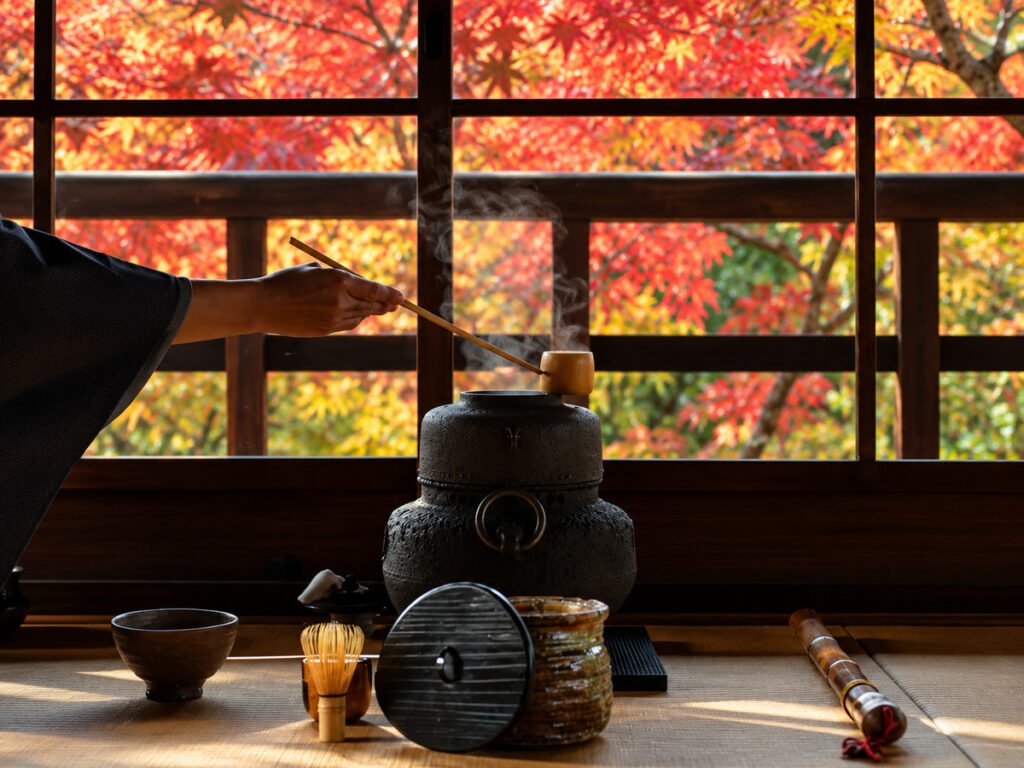
When viewed from the outside, the large windows can be interpreted through the concept of shakkei: rather than offering a blurred panorama, they frame specific sections of the city, the sky, and the vegetation, and their appearance changes as the hours and seasons pass.
In the fall, this principle takes on a special meaning. In the urban landscape viewed from above, the yellows of the ginkgo trees and the reds of the maples introduce a temporary chromatic element into the metropolitan landscape’s mineral texture. Inside, the neutrality of the materials does not compete with these colors: it reflects them, allowing the light and what happens beyond the glass to set the mood.
It is a deeply Japanese sensibility: the landscape is not reproduced in interior design, but rather selected, framed, and allowed to visually enter the spaces.
In the vertical heart of the city, Aman Tokyo thus reinterprets an ancient principle: you don’t have to own the landscape to be part of it. All you have to do is figure out the exact spot from which to view it.
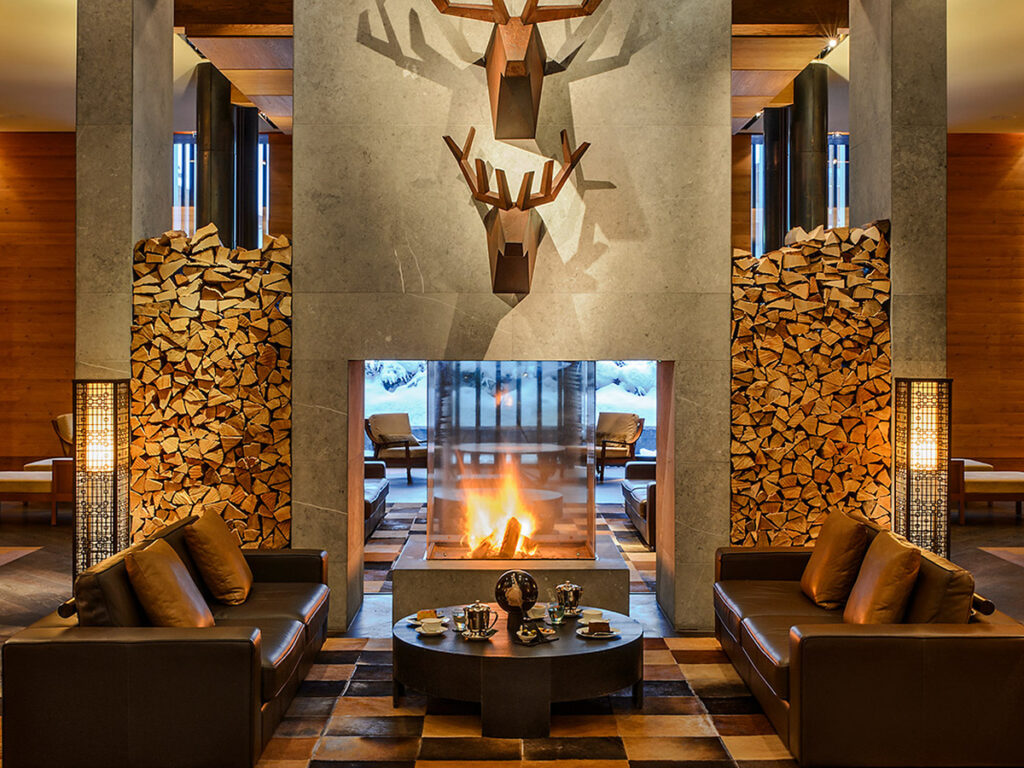
THE CHEDI ANDERMATT — THE CONTINUITY OF MATTER
Stone, wood, fire, and the colors of the mountains
A Chedi Andermatt , designed by Jean-Michel Gathy of the Denniston studio, the relationship with the seasons stems first and foremost from the materials. Stone, dark woods, leather, metal, and fabrics create spaces with a strong tactile quality, while the Alpine style is reinterpreted through an Asian sensibility that avoids a literal translation of the traditional chalet.
As fall arrives, the interior color palette finds an almost spontaneous counterpart outdoors. The browns of the mountains, the yellows and golds of the fall foliage, and the mineral grays harmonize with surfaces that already feature deep, natural tones.
It is the light, above all, that makes the difference. More oblique than in summer, it highlights textures and irregularities, carves into the stone, and accentuates the grain of the wood. The large openings do more than simply offer panoramic views: they place the built environment and the natural world side by side on the same visual plane.
There’s no need to add any seasonal touches to the rooms. Everything is already set up so that the changes outside find their own reflection inside.
Fall doesn’t adorn The Chedi; it makes its textural structure more evident.
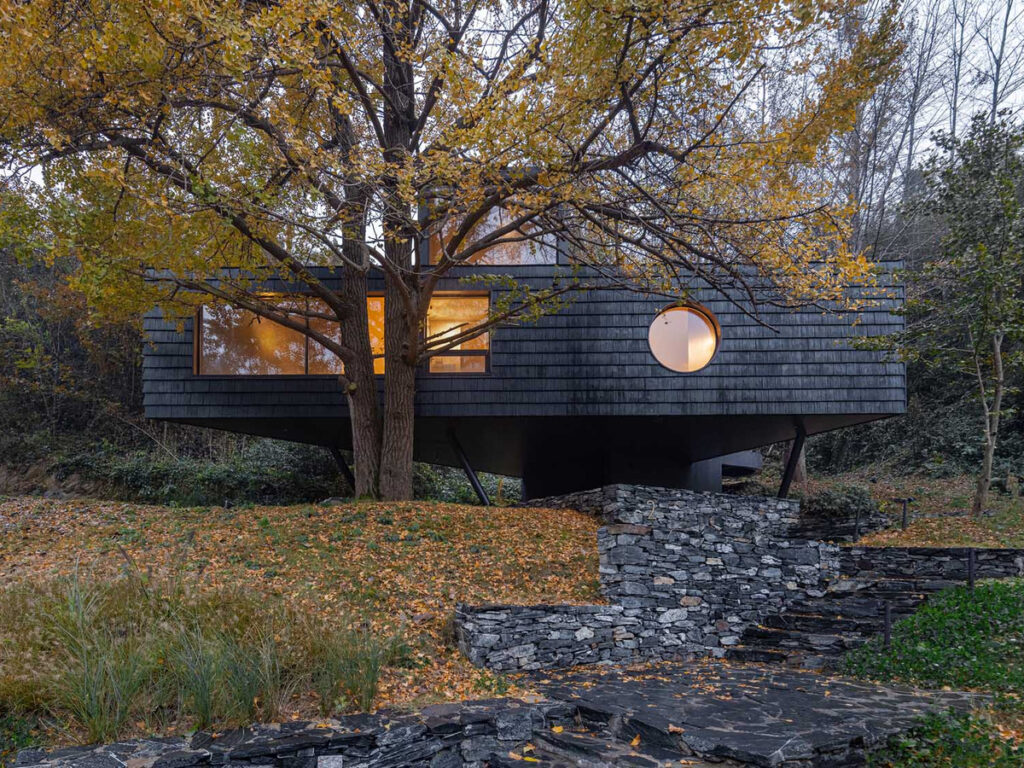
LOST VILLA STAR GINKGO VALLEY — BUILDING WITHOUT ERASING
Contemporary Architecture in the Ginkgo Valley
In Suizhou, in China’s Hubei Province, the first element of the Lost Villa Star Ginkgo Valley Design Hotel project is an existing feature: the trees. Moguang Studio, which designed the hotel completed in 2023, worked in a valley home to over two hundred metasequoias and millennia-old ginkgo trees.
The architecture fits into a strongly defined context without seeking to make an iconic statement. The scale remains restrained; the volumes are arranged among the vegetation, and the openings frame specific portions of the surroundings. A panoramic view is not sought at any cost; rather, the focus is on the succession of vistas.
In the fall, when the ginkgo trees transform the valley into a golden expanse, this composition becomes even more striking. A dark wall can serve as a backdrop for the yellow leaves; an opening isolates a tree and accentuates its presence; a passageway suddenly takes on the same visual importance as a room.
It is the empty spaces, more than the filled ones, that define the character of the project. The distance between two buildings, a courtyard, a threshold, or a glimpse become the tools by which to measure the presence of nature.
It’s not a matter of bringing greenery into the building—a concept that’s been overused—but of determining how much to build and how much to leave untouched. Here, luxury lies precisely in this balance.
TIME AS PART OF THE PROJECT
Architecture is also measured by its ability to embrace change. Light, a canopy of trees changing color, a reflection on glass, or an installation destined to disappear—all introduce a variable that the design cannot fully control.
The fall colors last only a few weeks. The architecture remains, but for a moment, it is the landscape that reshapes it.

